
A practical RFQ guide for connectors, sleeves and parts with internal passages.
A connector can meet its dimensional tolerances and still leave the buyer unsure whether it is ready for assembly. A note saying ‘clean and burr-free’ does not tell the supplier which surfaces matter, what contamination is acceptable or how the result will be checked. Those decisions affect both the manufacturing route and the quotation.
On 21 September 2026, Fraunhofer IST announced the launch of CleanGreen, a research project investigating how industrial cleaning can better match actual contamination levels while reducing resource use. The work is under way; savings have not yet been established. Buyers should define the required condition of the part before choosing a cleaning process. [1]
Mark the relevant areas on the drawing: fluid-wetted passages, sealing grooves, threaded ports and mating surfaces. Say whether the requirement covers the whole part or selected areas. A connector’s internal passage may need a different assessment from its external wrench flats.
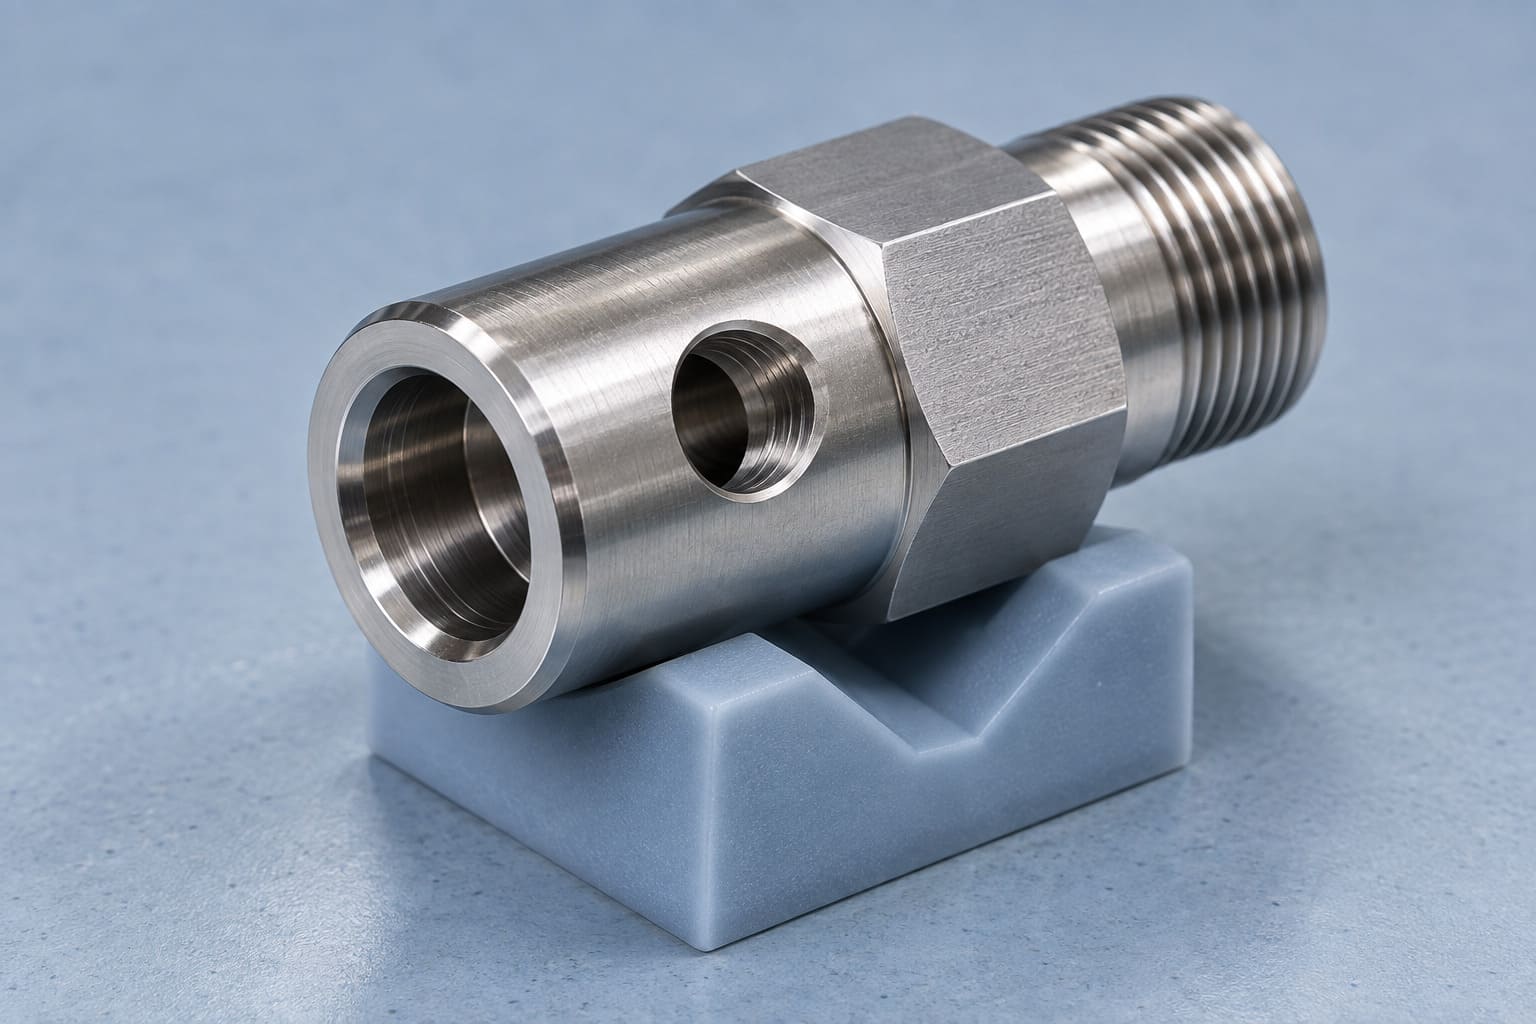
Include internal ports in the review.
For cross-holes and blind holes, discuss how tools, cleaning media and inspection equipment will reach the surfaces. HEULE’s application-specific cross-bore tools illustrate why internal edges need their own deburring approach. The appropriate route depends on the geometry, material and permitted edge condition. [2]
Any proposed chamfer or edge rounding should be agreed with the designer, especially near sealing or metering features.
A burr attached to a drilled edge, a loose chip in a passage and an oil film on a surface call for different checks. Specify the permitted edge condition separately from the residual contamination requirement. Do not assume that a washing step will remove an attached burr.
ISO 16232:2018 addresses particulate cleanliness inspection. Its scope excludes film-like contamination such as grease and oil, and it does not set component-specific cleanliness limits. If oil residues matter to the next operation, define a separate acceptance method with the responsible engineer. [3]
Avoid copying a particle limit from an unrelated part. The limit needs to suit the component’s function, the system in which it will be used and the agreed inspection method.
Naming a standard is not a complete inspection specification. State the applicable document and edition, the surfaces tested, sample quantity, limits and reporting basis. Make clear whether the result is expressed per component, per tested area or on another agreed basis.

Agree the analysis method before testing.
The third revised edition of VDA 19.1 was published in February 2026 and expands the guidance on cleanliness testing. For particle inspection, agree how contamination will be extracted and analysed. Where filter-membrane microscopy is used, report the results according to the agreed particle size and count criteria. [4][5]
Ask who will perform the test and what report will accompany the parts. If specialist laboratory work is required, agree the arrangements and cost at the quotation stage. Keep the inspection procedure distinct from the routine production cleaning process.
A test after washing does not describe everything that happens before assembly. Include deburring, surface treatment, final handling and packing in the agreed process sequence. Identify the stage at which acceptance applies, including whether the check takes place before packing or on receipt.
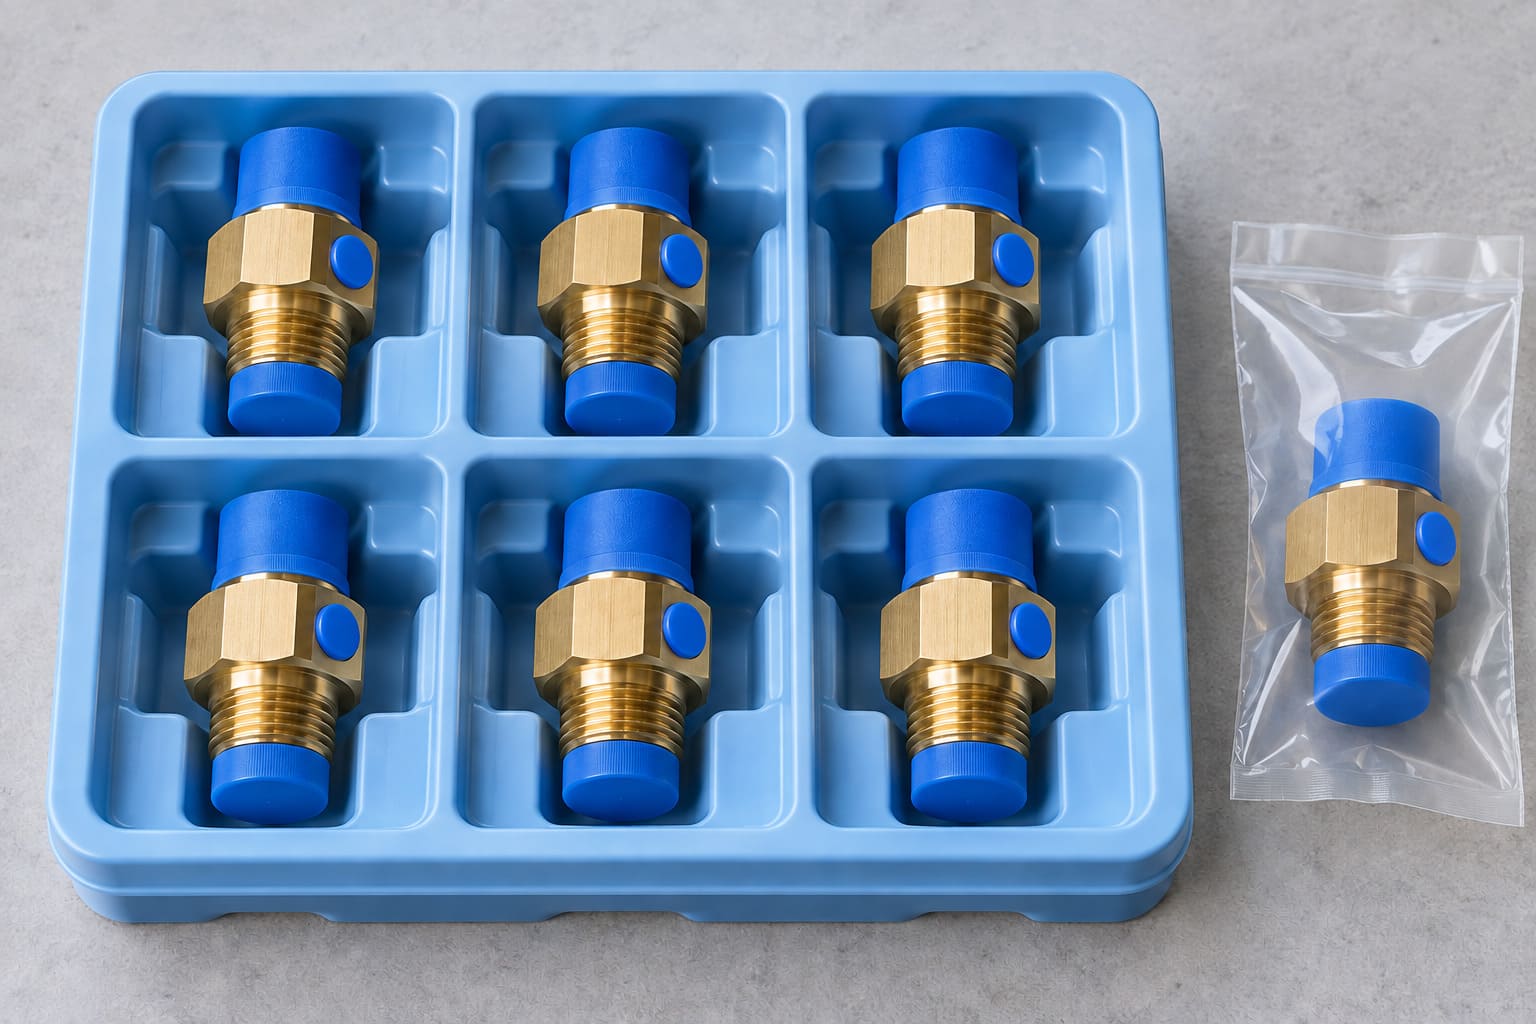
Include port protection and packaging in the RFQ.
Choose suitable protection for the part: port caps, separate compartments or sealed packaging where needed. Specify packaging cleanliness as well as protection against scratches. For steel parts, agree whether a corrosion-prevention film is allowed and whether the customer must remove it.
If the customer will rewash the parts, record the required delivery condition and who is responsible for the final cleanliness check.
One price may include basic washing; another may include a qualified inspection procedure, periodic laboratory tests and dedicated packaging. Ask each supplier to identify what is included, what is assumed and what still needs agreement. That makes the cost difference easier to assess.
KingTeam provides CNC turning, milling and Swiss machining, alongside forging and stamping, for custom metal components. Send us your drawing, material specification, surface treatment, critical tolerances and expected volumes, together with any cleanliness specification. We can discuss the machining and inspection requirements and identify any points that need to be resolved before quotation.
Email: kingteam@kingteam-cn.com
Technical references
1. Fraunhofer IST — CleanGreen project announcement, 21 September 2026
2. HEULE — X-BORES: deburring intersecting bores
3. ISO 16232:2018 — Scope, public preview hosted by iTeh
4. VDA QMC — VDA 19.1, third revised edition, February 2026
5. Evident — Particle analysis using filter-membrane microscopy
Images are AI-generated illustrations, not photographs of KingTeam facilities or evidence of cleanliness test results.
 RETURN_LIST